

Design First, Absorb Second

Design First, Absorb Second
Why Aesthetics Now Drive Acoustic Specification
There was a time when acoustic treatment was the thing you added after the design was finished — a grey panel bolted to a wall once someone complained about echo in the boardroom, or a slab of foam wedged behind a false ceiling where nobody would ever see it. Acoustics lived in the appendix of the design brief, not the concept board.
That era is over.
Across the UAE and the wider GCC, architects, interior designers, and fit-out contractors are flipping the sequence entirely. Acoustic performance is now being designed into a space from day one — not patched onto it once the client complains that the atrium echoes or the open-plan office feels like a food court. The panel is no longer hidden behind a curtain, tucked into a ceiling void, or apologized for in the finishes schedule. It’s the feature wall. It’s the thing that gets called out in the presentation deck, not buried in the mechanical drawings three pages after the lighting plan.
This is more than a trend in finishes. It’s a genuine shift in how acoustic products are briefed, specified, procured, and installed — and it’s changing who gets a seat at the tabl when a project’s design language is being decided.
Why Now? The Forces Behind the Shift
A few things have converged to push acoustics from the back office to the front of the concept:
• Open-plan everything.
Offices, schools, retail, and hospitality have all moved toward open, flexible, hard-surfaced layouts — glass partitions, polished concrete, exposed ceilings. These spaces look fantastic in a render and sound terrible in real life. Acoustic treatment has become mandatory, not
optional, which means it has to be designed for, not apologized for.
• Instagram-able interiors.
Spaces are now photographed, filmed, and shared before they’re occupied. A visible acoustic panel wall that looks like an afterthought undermines an otherwise considered interior. Clients notice.
• Wellness and workplace experience.
Acoustic comfort is increasingly framed as part of occupant wellbeing — alongside daylighting, air quality, and biophilic design. That reframing naturally invites a more intentional, design-led treatment.
• Regional development pace.
With the volume of fit-out, hospitality, education, and cultural projects moving through the UAE and GCC pipeline, acoustic suppliers are being asked to deliver faster and more visually considered solutions — which has accelerated product innovation on the aesthetic side.

From Function to Feature: The New Acoustic Brief
For years, sound absorption and soundproofing were treated as separate, almost apologetic disciplines — solved with foam, mineral wool, or dense barrier layers that nobody wanted anyone to see. The brief was simple: make the noise go away, and make it invisible while doing it.
That brief has changed. Clients now ask for custom acoustic panels that double as design statements — panels with brand colors embedded, panels cut into logos, panels that tell a story about the space they’re in. A school auditorium wants panels that echo the institution’s crest. A recording studio wants a wall that photographs well for its own marketing content. A corporate HQ wants acoustic treatment that reinforces brand identity in the boardroom, not just the reverberation time in the acoustic report.
The performance requirement hasn’t gone away — NRC ratings, sound absorption coefficients, and soundproofing thresholds are still non-negotiable for compliance and comfort. What’s changed is that performance is now expected to arrive dressed. The panel has to do two jobs at once: control the sound field, and carry the design intent of the room.
This has real implications for how briefs get written. Instead of “reduce reverberation time to under 0.6 seconds,” design teams are now writing briefs like “reduce reverberation time to under 0.6 seconds using a panel system that reflects our brand’s material palette and works as a standalone design feature.” That second half of the sentence didn’t exist in acoustic briefs five years ago.
Custom Acoustic Panel Design Ideas Worth Specifying
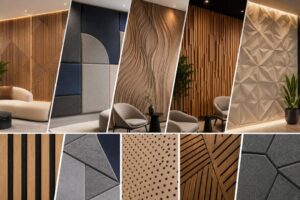
If you’re an architect or designer building an acoustic concept into an early-stage design, here are directions that are gaining real traction across the region right now — each with different design, budget, and performance trade-offs worth understanding before specifying.
1. Geometric and parametric patterns
CNC-cut wooden panels with grooved, perforated, or micro-slot patterns that create depth and rhythm across a wall — functional absorption hidden inside a design language. These work exceptionally well in auditoriums, cinemas, and boardrooms where a linear or radial pattern can also guide sightlines and reinforce architectural symmetry. Groove width, depth, and spacing can be tuned to target specific frequency ranges, meaning the same visual language can be adjusted subtly across a project to solve slightly different acoustic problems in each room. Parametric patterning also scales well digitally — designers can model variations quickly and present multiple options to a client before committing to fabrication, which shortens the specification cycle considerably.
2. Branded and bespoke motifs
Panels custom-cut into logos, crests, or cultural motifs — increasingly requested for schools, mosques, cultural centres, and corporate headquarters. This category has grown the fastest in the region, largely driven by institutions wanting their identity embedded permanently into the built environment rather than applied as signage. It’s worth noting this route usually demands closer coordination between the acoustic supplier and the client’s brand or heritage team, since a motif that’s acoustically effective at one scale can lose both its visual clarity and its performance if simply resized. Getting the proportions right typically takes at least one physical prototype before full production.
3. Fabric-wrapped acoustic art
Fabric acoustic panels stretched over absorptive cores, printed or dyed to match interior palettes — effectively wall art that also controls reverberation. These are particularly popular in hospitality and residential home cinema projects, where the panel needs to disappear into a curated interior rather than announce itself as “acoustic treatment.” Beyond flat printed designs, fabric-wrapped panels can also be tufted, quilted, or channel-stitched to add a further layer of texture and shadow play — a detail that reads beautifully under directional lighting and gives an otherwise flat wall genuine dimensional.
4. Biophilic and textured finishes
PET felt and timber-veneer panels shaped into organic, wave-like forms — softening acoustically hard spaces like open-plan offices and gyms while adding a natural, tactile quality. This direction pairs well with wellness-driven design briefs and is often specified alongside greenery walls and natural light strategies. It’s also increasingly used to break up long, monotonous corridors and reception areas, where a flowing, organic panel form can double as way finding, subtly guiding movement through a space without a single directional sign.
5. Colour-blocked modular systems
Modular acoustic panels in varying tones and shapes, arranged like a gallery wall — flexible for retrofits and visually dynamic for retail or hospitality environments. Because they’re modular, they also solve a practical problem: partial replacement without re-treating an entire wall. This makes them a strong fit for spaces that rebrand or refresh their interiors periodically, such as retail flagship stores or co-working spaces, where a colour palette can be swapped out without touching the underlying acoustic performance.
6. Ceiling-integrated acoustic sculpture
An emerging direction — acoustic baffles or clouds suspended as sculptural ceiling features rather than flat panels. These add a third dimension to acoustic design and are increasingly used in atrium’s, retail flagship stores, and large-format auditoriums where the ceiling itself becomes the design statement. Suspended systems also offer a practical advantage in retrofit projects — where wall space is already committed to other finishes, joinery, or glazing — by opening up the ceiling plane as an entirely separate acoustic and visual opportunity.
7. Integrated lighting and acoustic hybrids
A growing category worth watching — acoustic panels designed with embedded or edge-lit LED lighting, turning the panel into a light feature as well as a sound-control surface. This is particularly effective in reception areas, auditoriums, and home cinemas, where a panel can shift mood lighting across an event without any additional fixtures competing for wall or ceiling space.
Choosing the Right Acoustic Panel: What Actually Matters
With so many finishes and forms now available, the real risk is choosing a panel for how it looks in a render and discovering it under performs once the space is built. A few fundamentals should still anchor every decision, regardless of how visually striking the option in front of you is:
• Match the panel to the problem.
Reverberation, airborne noise, and impact noise are different problems with different solutions. A panel that looks identical to another may have a completely different NRC rating, and a beautiful panel chosen for the wrong problem simply won’t solve the client’s complaint. It’s worth asking the supplier for test data specific to the frequency range causing the issue, not just a headline NRC figure.
• Check the substrate, not just the surface.
The visible fabric, wood veneer, or perforated face is only doing part of the job — the core material (mineral wool, PET, glass wool) is doing the acoustic work. Two panels that look nearly identical from across a room can have very different absorption coefficients depending on core density and thickness. Always ask for the full panel build-up, not just the finish sample.
• Factor in fire rating and compliance.
In the UAE particularly, Civil Defence requirements and Estidama Pearl Building Rating System criteria can eliminate options that look perfect on paper — especially where formaldehyde emissions from MDF cores or timber certification become a factor in achieving compliance credits. Confirm certification documentation exists for the exact product variant being specified, not just the general product line.
• Think about maintenance and longevity.
Fabric finishes in high-traffic areas need different care than timber or PET in the same location, and this should be part of the specification conversation, not an afterthought raised during facilities handover. In humid or dusty environments, ease of cleaning can matter as much as initial appearance.
• Consider acoustic performance across frequency ranges, not just an average rating.
A panel with a strong overall NRC can still underperform at the specific frequency range causing the client’s actual complaint — usually low-frequency rumble or high-frequency chatter, which behave very differently and often require different panel thicknesses or core densities to resolve.
• Account for installation method and substrate compatibility.
Mechanically fixed, adhesive- mounted, and suspended systems each carry different structural and acoustic implications — an otherwise excellent panel can underperform if mounted directly to a hard wall without an air gap where one was assumed in the test data.
• Don’t separate acoustic from aesthetic decisions.
Bring your acoustic supplier into the design conversation early, not after the drawings are locked — this is where most of the “invisible panel” era’s compromises came from, and where most budget overruns on late-stage acoustic retrofits originate.
Sound Absorption and Soundproofing: Know the Difference
This distinction still trips up a lot of design briefs, so it’s worth restating plainly, because getting it wrong is the single most common acoustic specification error on fit-out projects:
• Sound absorption
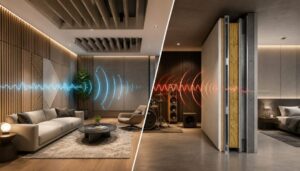
controls how sound behaves inside a room — reducing echo, reverberation, and background noise buildup. This is what acoustic panels are primarily doing. It improves speech clarity, reduces listening fatigue, and makes a room feel comfortable to be in. It’s measured largely through NRC (Noise Reduction Coefficient) and Sabine absorption values, and it has no meaningful effect on what a neighbouring room hears.
• Soundproofing
controls sound moving between spaces — stopping noise from one room leaking into another. This typically involves mass, isolation, and sealing (think MLV, resilient channels, or dense barrier layers), not just surface panels. It’s a structural and sealing problem more than a surface-finish problem, and it’s measured through STC (Sound Transmission Class) ratings rather than NRC.
A beautifully designed acoustic panel wall can look stunning and still fail to stop noise transfer to the room next door — because that’s not the job it was built for. Conversely, a wall built entirely for soundproofing mass can still sound harsh and reflective inside the room it’s protecting, because mass alone doesn’t control internal reverberation.
The best-performing projects specify both, deliberately, as two separate line items with two separate performance targets — rather than assuming one solves the other, or worse, assuming a single “acoustic panel” budget line covers both problems. A useful mental model for clients: absorption is about how a room feels to be in; soundproofing is about whether the room next door knows you’re in it.
(Absorption deals with sound inside a room — it controls echo so speech and audio stay clear.
Soundproofing stops sound between rooms — that’s a mass-and-sealing issue, solved in the wall build-up, not with a panel on the wall.)
A Regional Lens: Specifying for the UAE and GCC
Acoustic specification in this region carries a few considerations that don’t always show up in international product literature:
• Climate and material stability.
High humidity and temperature swings between air-conditioned interiors and exterior heat can affect fabric-wrapped panels and adhesives over time — material selection needs to account for regional conditions, not just the showroom sample. Adhesive- mounted systems in particular should be tested for long-term bond stability under regional HVAC cycling.
• Sustainability credentials matter more each year.
With Estidama, LEED, and increasingly ESG-driven client requirements, panels with documented low-VOC cores, recycled content, or regional sourcing carry a growing specification advantage — not just an environmental one. On government and semi- government projects especially, this documentation can be the deciding factor between two otherwise comparable products.
• Cultural and institutional identity.
Education, government, and cultural projects across the region frequently call for acoustic solutions that visually reflect heritage, crest, or Islamic geometric patterning — a design requirement that’s much less common in Western acoustic briefs, and one that often demands bespoke tooling rather than off-the-shelf pattern libraries.
• Fast project timelines.
The pace of fit-out and development across the UAE means acoustic suppliers increasingly need design-ready product ranges rather than fully bespoke lead times — pushing manufacturers toward modular customization rather than one-off fabrication for every project. Suppliers who can offer a semi-customizable catalogue tend to win specification over those requiring full bespoke tooling for every job.
• Multi-lingual and multi-stakeholder sign-off.
Many regional projects involve consultants, contractors, and clients working across English and Arabic documentation simultaneously — compliance paperwork, MSDS, and technical submittals need to be prepared with this in mind from the outset to avoid delays at approval stage.

Extra Tips for Getting This Right
• Specify early, not late.
Acoustic consultants and suppliers should be in the room during concept design, not value-engineering — by the time acoustics enters a value engineering conversation, the aesthetic options have usually already narrowed to whatever’s cheapest.
• Ask for samples in site.
Panel colour and texture read very differently under a project’s actual lighting versus a supplier’s showroom — always test under the space’s real lighting conditions before locking a finish.
• Don’t over-absorb.
A completely “dead” room can feel unnatural and even uncomfortable to speak in — balance is often more important than maximum NRC, particularly in spaces meant for conversation rather than performance.
• Consider acoustics as part of way-finding and brand.
Panel patterns and colors can reinforce zoning and identity, not just quiet a room — a shift in panel colour or pattern can subtly signal a change in space function without additional signage.
• Budget for both layers.
If soundproofing is required alongside absorption, price them as two line items — bundling them into one “acoustic panel” budget is a common and costly mistake that surfaces during snagging, not design.
• Request mock-ups for large-scale feature walls.
A pattern that looks balanced in a 2D render can read very differently at full scale and under real light — a physical or digital 1:1 mock-up avoids expensive last-minute changes.
• Document compliance early, not at handover.
MSDS, fire ratings, and Estidama documentation should be gathered during specification, not chased down during snagging — a lesson most fit-out teams learn the hard way exactly once.
• Plan for acoustic performance changes post-occupancy.
Furniture, curtains, and even occupancy density can shift a room’s real-world acoustic behaviour from what was modelled at design stage — build in a small margin rather than specifying to the exact minimum requirement.
• Involve end users in sample selection where possible.
Teachers, facilities managers, or front-of- house staff often notice practical issues — glare, cleaning difficulty, wear patterns — that a design team reviewing a render may not anticipate.
The Bigger Shift
Acoustic treatment has moved from the back of the specification document to the front of the design concept. That’s a genuinely positive shift — it means better-sounding and better-looking spaces, and it means acoustic suppliers are being asked to think like designers, not just engineers.
The projects getting this right aren’t choosing between performance and aesthetics. They’re specifying both, together, from the first sketch — treating the acoustic panel not as a problem to hide, but as a design opportunity to lead with.
[Design first. Absorb second. The order matters — and increasingly, so does everything in between.]
